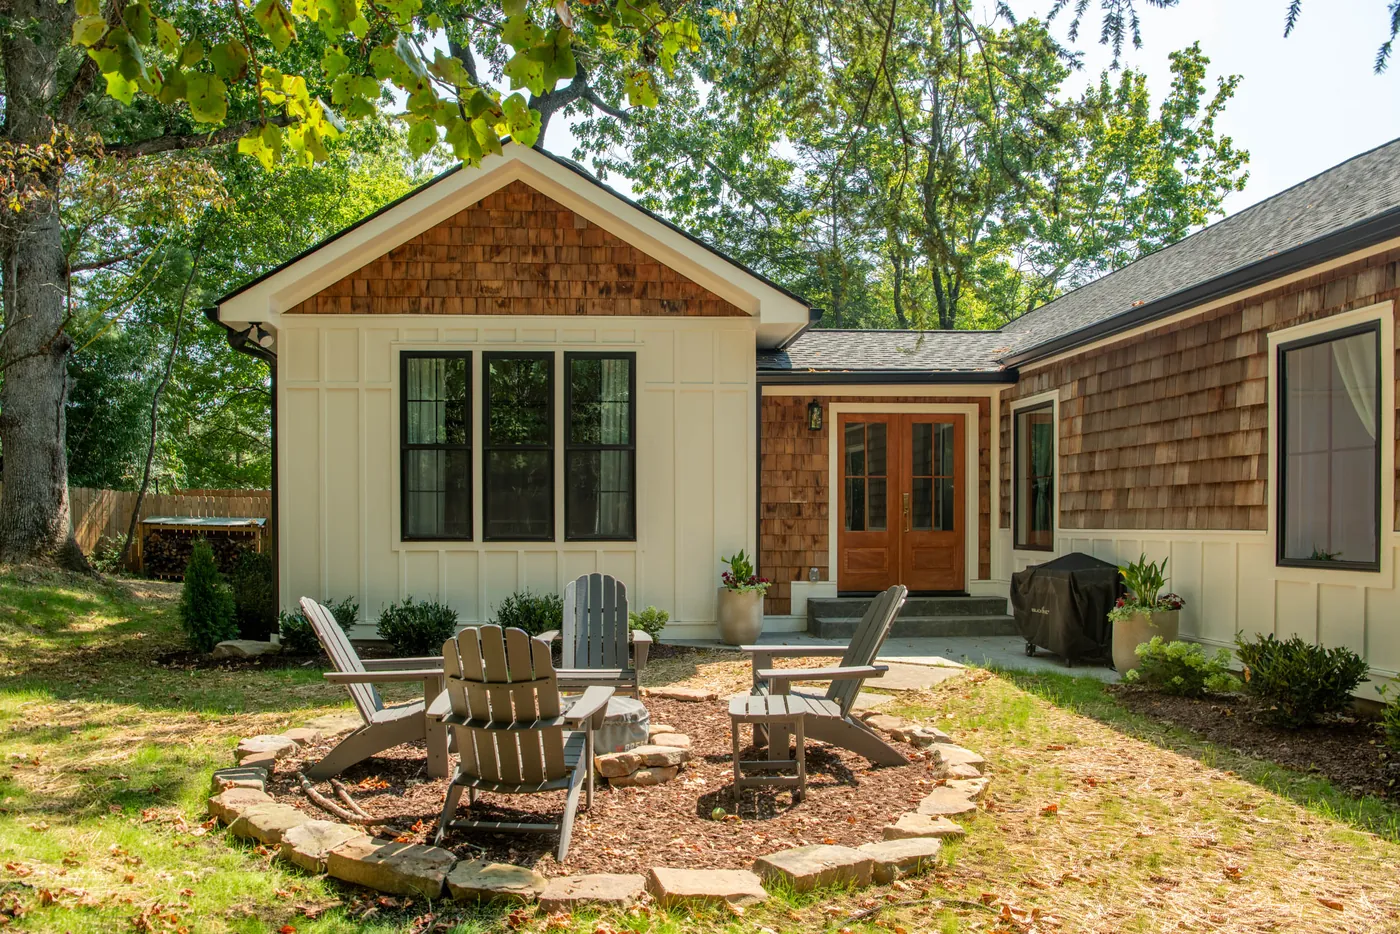
A 900-square-foot primary suite addition on a Lookout Mountain home, finished in board-and-batten siding with cedar shake gables so the new wing reads as part of the original house rather than an attachment.
Inside the addition: a bedroom under a vaulted shiplap ceiling, a walk-in closet built out floor to ceiling on both walls, and a full bath with a tiled walk-in shower, a double vanity and a cedar sauna.
 ⤢
⤢ ⤢
⤢ ⤢
⤢ ⤢
⤢ ⤢
⤢ ⤢
⤢ ⤢
⤢ ⤢
⤢ ⤢
⤢ ⤢
⤢ ⤢
⤢ ⤢
⤢ ⤢
⤢ ⤢
⤢ ⤢
⤢